Top 5 Inspection Methods for Aerospace Parts

Aerospace parts operate in critical conditions from harsh temperature and pressure to vibrations, and as such must be designed to meet the safety and reliability needs of the industry.
Accurate inspection methods ensure that manufacturing errors are eliminated and parts are manufactured to the required quality and precision. In this guide, we explain the top 5 inspection methods for aerospace parts.
What are Aerospace Inspection Methods?
Aerospace inspection methods are specialized techniques used before, during, and after manufacturing to verify aircraft parts for defects, error and dimensional accuracy.
Importance of Inspection Methods in Aerospace Parts Production
Ensuring Flight Safety
Aircraft operate in extreme conditions with high pressure, vibration, temperature, etc. Accurate and regular aerospace parts inspection ensures that parts are able to function reliably in these harsh conditions to ensure safety.
Minimizing Structural Failure
Aerospace parts are consistently exposed to stress and load that could weaken them, causing crack and failure. Inspection methods help detect any defects earlier, thereby preventing deformation or failure during operation.
Reducing Scrap Costs

Aerospace material like titanium is expensive, and as such, scrap work must be minimized. Early inspection processes detect errors early, thereby preventing expensive scrap costs, rework, and production delays.
Validating Material Integrity
Materials used in aerospace must meet strict requirements. Inspection in aircraft helps ensure that materials are in their pure form and free from defects caused by heat treatment.
This is essential in maintaining high part performance, especially for components that must resist high loads
Top 5 Inspection Methods for Aerospace Parts
1. Ultrasonic Testing
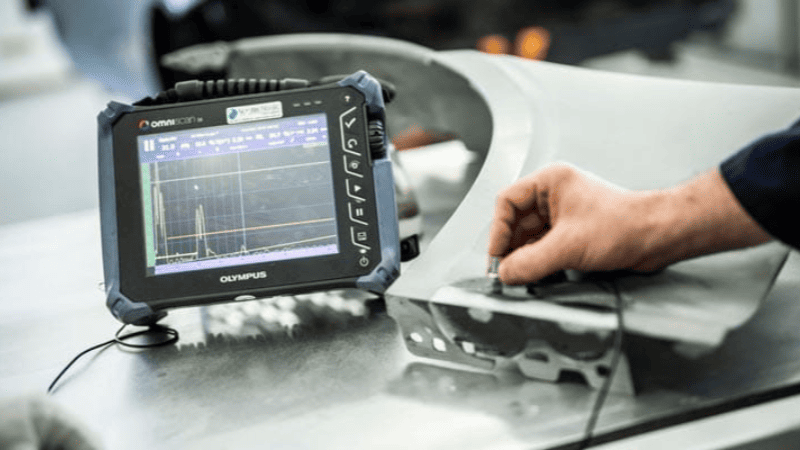
This is a common NDT method used in aerospace. The method involves using a high- frequency sound wave to penetrate a part or material. When the wave hits a defect like a crack or void, it bounces back to the sensor.
With this, inspection personnel can measure the size and location of the defect. Ultrasonic testing is usually used for components like fuselages and wings, structural beams, missiles, etc.
2. Radiographic and Computed Tomography (CT) Inspection
Radiographic inspection uses X-rays and gamma rays to detect internal defects in a structure. CT inspection takes a step further by allowing for the creation of detailed 3D images taken from different angles.
Both methods can detect internal errors like porosity, shrinkage cavities, etc. CT scans are perfect for complex geometry structures and internal channels like hydraulic manifolds.
3. Dye Penetrant and Magnetic Particle Testing (PT & MT)
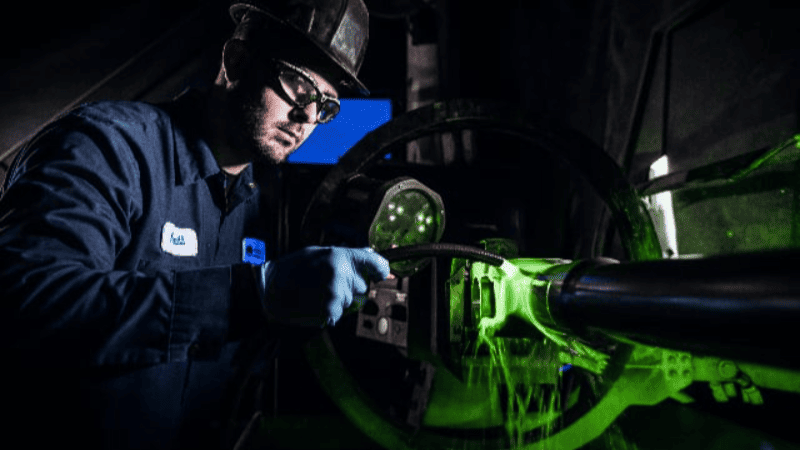
These methods are used in identifying surface or near-surface defects. Dye penetrant works by applying dye to the surface of a part.
The liquid is allowed to flow into small surface cracks, after which a developer is applied to pull the liquid out of the cracks, which makes them become visible.
Magnetic Particle testing is used on ferromagnetic materials like nickel, steel, and cobalt. Here, the part is magnetized, and a magnetic field is created.
If there are defects or cracks, iron particles gather at the spot, indicating there are defects. PT is commonly used for engine parts, turbine blades, while MT is used for landing gear, engine mounts, etc.
4. Coordinate Measuring Machines (CMM)
This method focuses on dimensional accuracy rather than defects. The method uses a probe or laser scanner to precisely measure a part geometry.
CMM inspection is used to verify if aerospace parts meet CAD designs and geometric dimensioning and tolerancing requirements, ensuring components with tight tolerances meet specifications.
5. In-Process Visual Inspection
This method allows inspectors to visually check parts for errors, distortions, alignment issues, etc, during machining and, as such, prevent costly rework and scrap costs.
With the use of borescopes, magnification, and lightning equipment, errors can be detected early.
Regulatory and Compliance Requirements for Aerospace Inspection Methods
Manufacturers in the aerospace sector must follow stringent regulatory standards in their inspection methods and processes to maintain compliance.
AS9100 Quality Standards
AS9100 is an international quality management standard for the aerospace industry.
It provides regulations for the documentation of inspection methods and processes used by manufacturing companies. It ensures companies maintain full traceability, quality, and compliance.
NADCAP Accreditation Protocols
NADCAP accreditation focuses on specialized inspection methods like NDT. It provides requirements guiding the inspection procedure, equipment, and personnel used in aircraft systems.
FAA and EASA Requirements
FAA and EASA provide standard requirements for aircraft parts. As such, every aerospace component must come with detailed inspection documentation before it can be used in an aircraft.
ITAR Data Security
This controls how aerospace inspection data is handled and stored. It ensures that inspection data like measurement results, 3D scans, engineering drawing etc are only accessible by authorized professionals.
Selecting the Right Inspection Methods for Aerospace Parts
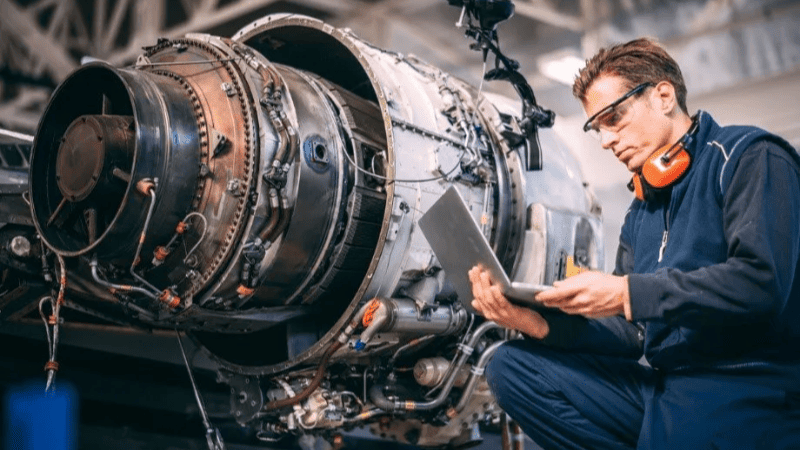
While there are different types of inspections in aircraft, selecting the right method is key. Here are some criteria we look for when choosing.
Part Geometry Complexity
Parts with complex shapes and internal geometry often require advanced inspection methods like CT scanning and ultrasonic testing. Simple components might need a visual or CMM check.
Production Volume Needs
For high-volume production, an automated inspection process like laser scanning might be suitable because of speed and accuracy. For low volumes, manual processes like dye penetrant testing would be perfect.
Cost-to-Precision Ratio
Certain inspection methods are quite expensive. As such, we consider the cost together with the precision requirement or tolerances of the part while also putting safety in place.
Internal vs. External Defects
If inspection is to focus on external or surface structure, visual inspection or dye penetrant testing is suitable. For internal core inspection, ultrasonic or radiographic inspection must be used.
Managing Tolerance Stack-Up in Aerospace Parts
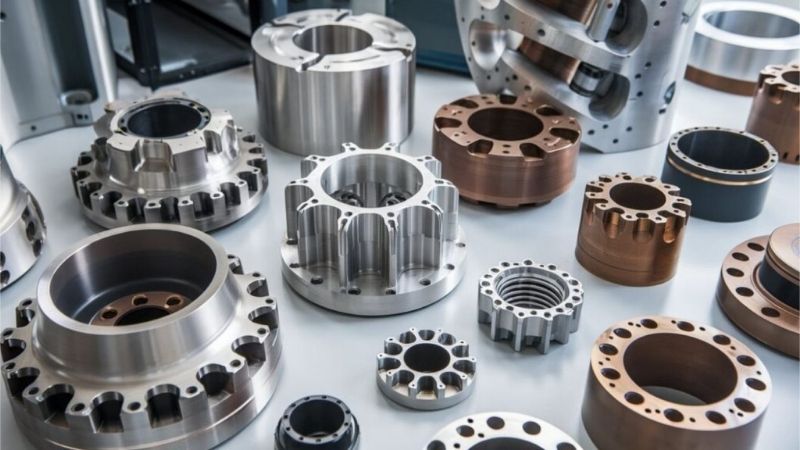
Little dimensional deviation from aerospace part specification could amount to a large assembling issue, and this is why managing tolerance stack-up becomes essential. Here are specific methods we use:
Statistical Process Control (SPC)
Statistical Process Control focuses on using measurement data to track machining and inspection processes. The method uses specialized software that makes monitoring variation from the tolerance specification easy.
Geometric Dimensioning and Tolerancing (GD&T)
GD&T explains the allowable variation in a part geometry in terms of size, orientation, and location.
During inspection, these geometric requirements are monitored to prevent tolerance stack-up and ensure part fit and function well when assembled.
Assembly Interface Precision
Inspection methods must check hole alignment, flatness, positional accuracy, etc., to ensure interface precision, accurate assembly, and eliminate stress or vibration concentration.
Thermal Expansion Variables
Aircraft components are used across varying temperatures. Thermal changes could bring about material expansion and contraction, which affect the tolerance stack-up if not managed.
Inspection of aircraft must therefore cater for operational temperature fluctuation to ensure parts remain fit and functioning always.
Applications of Aerospace Inspection Methods
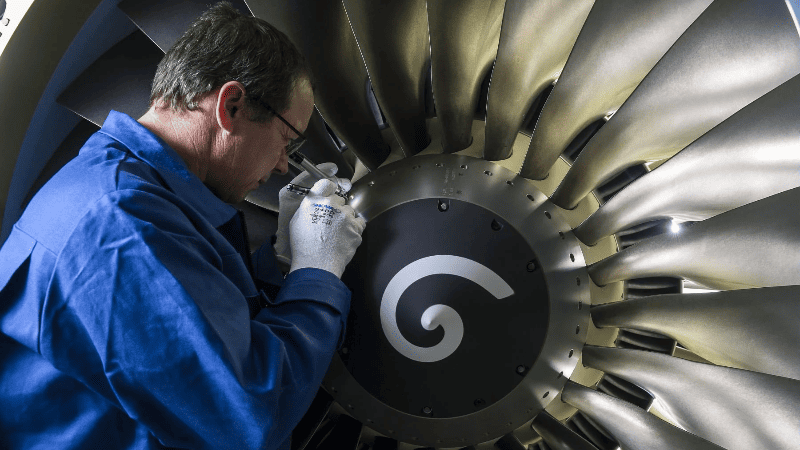
Turbine Blade Evaluation
Methods like CT scans help ensure cooling holes aren’t blocked and prevent defects that affect engine performance.
Landing Gear Stress-Testing
NDT methods help ensure landing gear parts are machined to resist consistent stress and loads.
Fuselage Fastener Integrity
Ultrasonic testing helps validate fastener installation, alignments, and structural integrity.
Hydraulic Manifold Verification
CT inspections are used to verify internal channels and valves for leakages or defects/
Avionics Housing Precision
With CMM inspection, avionics housings are monitored to meet tight tolerances and EMI shielding requirements.
Conclusion
While there are different inspection methods, selecting the right one is essential for aircraft safety and reliability. From ultrasonic testing to CT scans and CMM, they are essential in detecting defects and maintaining tight tolerances.
At AeroCNCParts, we prioritize delivering highly precise and quality aircraft components across the world. Our manufacturing processes follow 100% inspection and full material traceability and documentation. We are ISO 9001, AS9100, and NADCAP approved, and we offer FAI and PPAP support. Get a quote now.

Ryan
Ryan oversees the quality systems, focusing on inspection standards (such as AS9100 protocols) and audits critical for flight safety. He is an expert in metrology, First Article Inspection (FAI), and root-cause troubleshooting for high-precision projects. In his free time, he enjoys landscape photography and hiking.