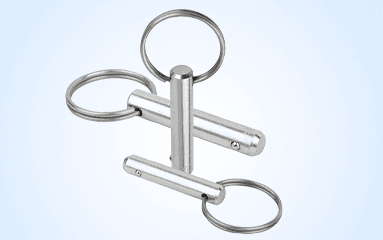
Locating Shaft

High-strength cylindrical components that ensure accurate positioning and alignment of mechanical components in aircraft structures. Maintains tight tolerances, guaranteeing smooth operation and vibration-free performance.
Request Technical Review
Process

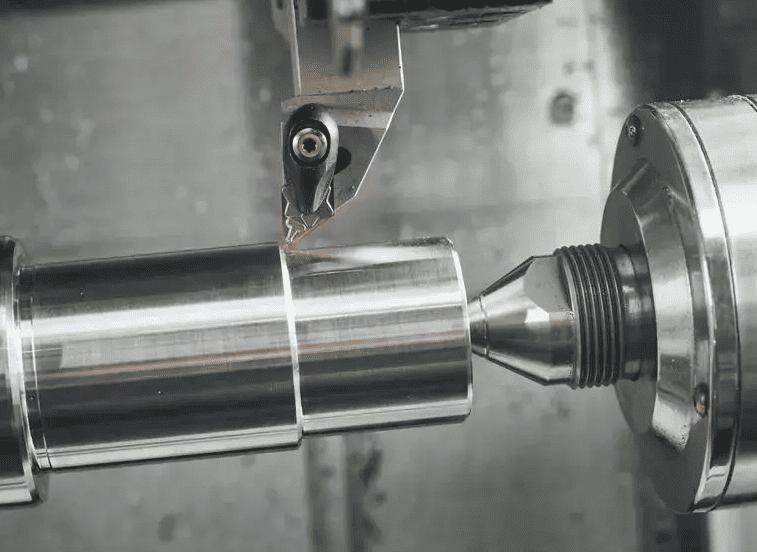
CNC Turning, Cylindrical Grinding, 5-Axis Machining, EDM

Materials

Stainless Steel 440C, Titanium (Ti-6Al-4V), Inconel 718, Maraging Steel, Aluminum 7075

Tolerance

±0.005 mm

Finishes

Hard Chrome Plating, Electropolishing, Nitride (TiN) Coating, Passivation
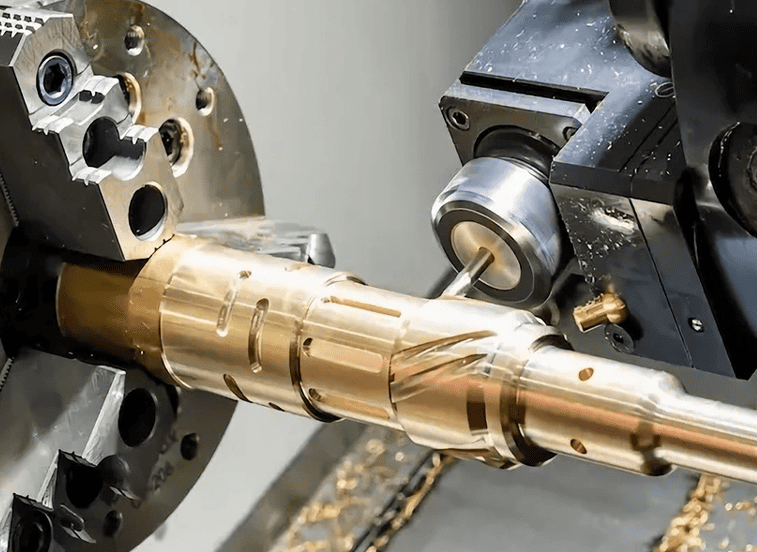
Precision CNC Machining

Mission Critical Aerospace Locating Shaft with Certified Accuracy

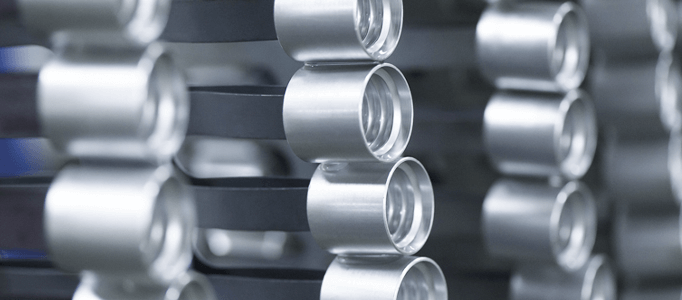
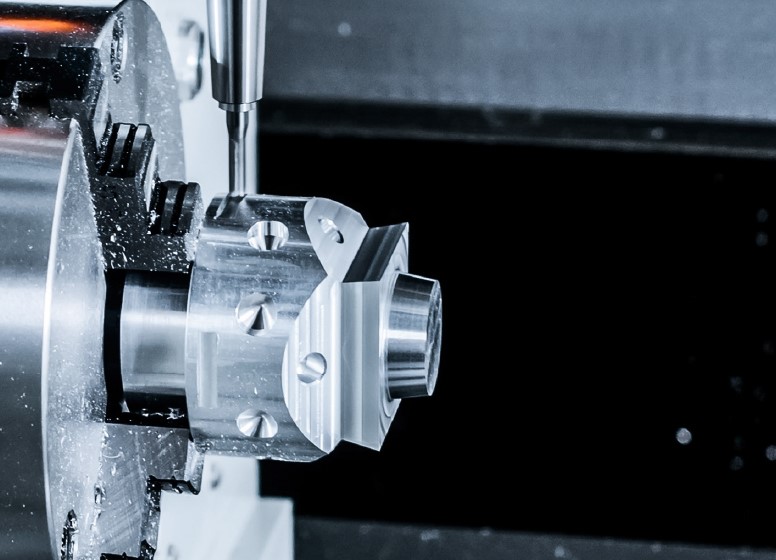
Locating shafts maintains concentricity and positional control for engines, actuators, hinges, and precision assemblies. Tight geometry control reduces wear, prevents misalignment, and supports bearings and mating components under repeated cycles and harsh operating conditions.

Get a Quote
Materials for Locating Shafts

Materials are selected to balance rigidity, wear resistance, and thermal stability for high-stress aerospace environments.

Stainless Steel 440C Titanium (Ti-6Al-4V) Inconel 718 Maraging Steel Aluminum 7075
Surface Finishes

  • Hard Chrome Plating: provides a smooth, wear-resistant surface layer
  • Electropolishing: reduces roughness for low-friction operation
  • Nitride (TiN) Coating: adds chemical resistance and strengthens against oxidation
  • Passivation: enhances stainless steel corrosion protection and cleanliness.
Applications

Aerospace Locating Shafts

Manufacturing high-precision alignment components ensuring critical assembly accuracy and repeatability for aerospace tooling and flight hardware.

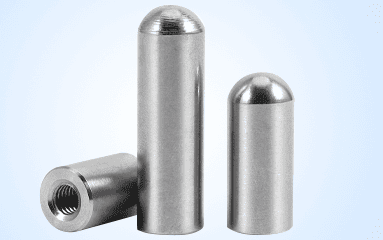
  • Fuselage Assembly Alignment Pins

    Precision ground diameters ensuring exact structural component mating.

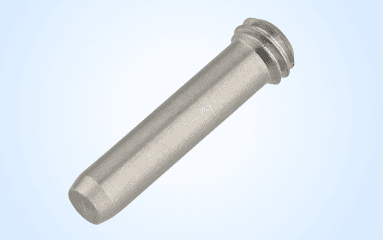
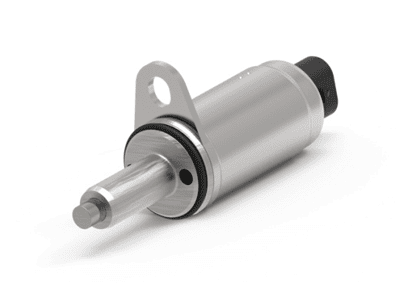
  • Actuator Pivot Shafts

    High surface finish ensuring low friction and wear resistance.

  • Mechanism Locking Pins

    High-tensile alloys resisting shear loads in critical systems.

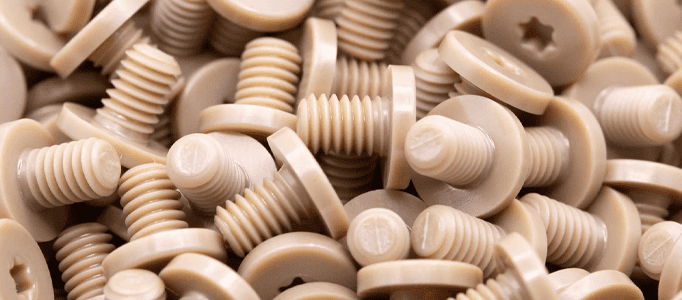
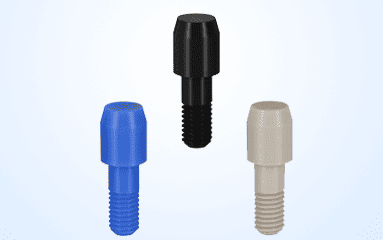
  • PEEK Isolation Alignment Pins

    Non-conductive positioning preventing galvanic corrosion between dissimilar metals.

Capabilities

Capabilities in Locating Shaft Production

Precision turning, cylindrical grinding, and multi-axis machining produce shafts with ±0.005 mm concentricity and exceptional surface finish, ensuring every piece meets AS9100, ISO 9001, and NADCAP standards.

Each part undergoes hardness verification, dynamic balancing, runout inspection, and coordinate metrology, as well as batch traceability, FAI documentation, and functional load testing, to confirm alignment for aerospace installations across a wide range of operational temperatures.

Get a Quote

Technical Parameters

Values

Dimensional Tolerance

±0.005mm

Concentricity

≤ 0.01 mm

Max Part Envelope

Ø 200 × 800 mm

Min Shaft Diameter

2mm

Surface Roughness

Ra 0.2–0.8 µm (depending on finish)

Hardness

Per material spec (e.g., HRC for steels)

Docs & Certs

FAI, PPAP, CMM reports, material certificates, and lot traceability

process

Process & Quality

DFM Review – We analyze critical datums, load paths, and propose weight-saving ops.
CAM & Fixturing – 5-axis strategies minimize re-clamps and preserve datum integrity.
In-Process Checks – SPC sampling and probing keep parts on target.
FAI & CMM – Full ballooned reports with 3D model-to-part correlation.
Traceability – Heat numbers and finishing lots linked to each serial.
recommend

Related Aerospace Components

  • Actuator Pins

    Transfer motion reliably within flight control systems.

  • Bearing Housings

    Support rotating shafts with minimal play.

  • Pivot Assemblies

    Anchor and guide rotation for control surfaces.

FAQ

Frequently Asked Questions

These are our common FAQs. If you need specifics: such as machines, quoting, lead time, shipping, quality process, packaging, or payment, please email info@aerocncparts.com.

Our engineers will reply with clear, detailed information.

Can locating shafts be produced to match an OEM drawing exactly?
Yes, shafts are machined directly from supplied CAD/technical drawings with complete dimensional verification and traceable inspection data.
What balance and runout limits can you guarantee for high-speed assemblies?
Typical runout is held to ≤0.01 mm; dynamic balancing is offered to customer-specified G-levels or RPM ranges.
Are custom surface treatments available for corrosion or wear-critical applications?
Yes, optional finishes, e.g., TiN, hard chrome, and electropolishing, are selectable to meet specific corrosion, wear, or friction requirements.
Do you support low-volume prototypes and rapid validation runs?
Yes, small prototype batches with complete inspection reports and test data are supported before full production.
What documents accompany a shipment for qualification and audit purposes?
Deliverables include CMM inspection reports, material certificates (traceable heat/batch numbers), FAI pack, and any requested process or plating certifications.